
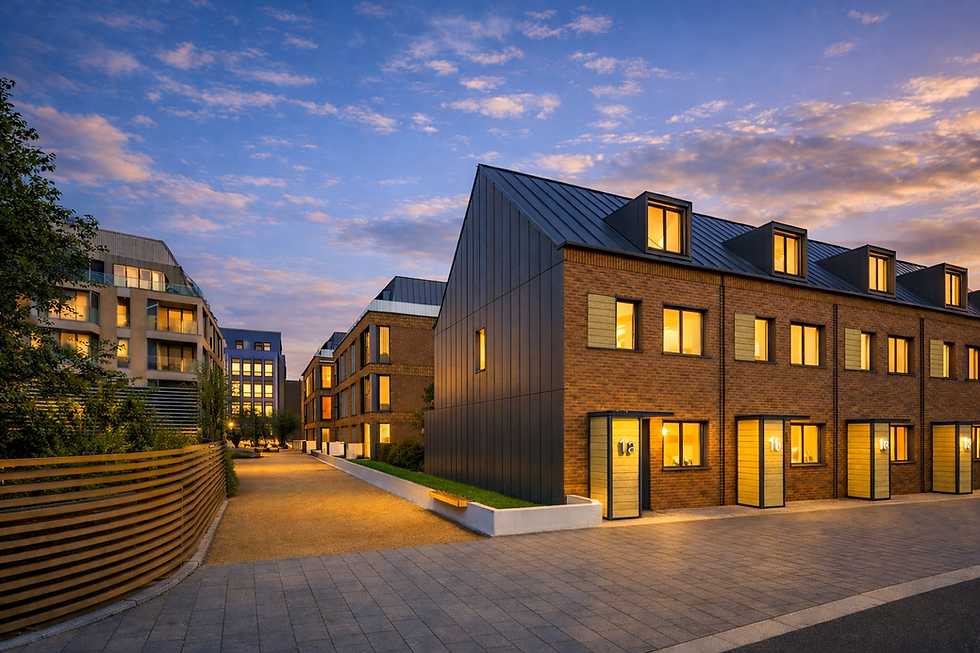
upper crown street, reading

upper crown street is the former old custom house site, a 0.345-hectare brownfield plot half a mile from reading town centre. it was occupied by a storage building with car parking over it, and almost every edge came with a constraint: close neighbours, a steep change in level, and 68 parking spaces tied to leases that had to be kept.
for irongate developments, working with woolf bond planning and archway heritage, we designed 46 homes in three buildings around a new landscaped square. it was a complex planning case, and the scheme was successfully consented.
tight sites need clear thinking.
complex urban sites rarely stall because of one big problem. they stall because several smaller ones overlap. our role was to work through each constraint in turn and arrive at a scheme that the developer, the neighbours, the leaseholders and the planners could all support.
03
affordable by design
fourteen homes, 30% of the scheme, are affordable, in a building of their own. we chose their size and mix carefully to match reading's housing priorities, which helped bring the scheme in line with the council's aspirations for the site.
02
a square instead of a car park
where there is only tarmac today, residents will arrive through a landscaped square of around 1,000m², nearly a third of the site. almost 300m² of wildflower green roofs, solar panels and heat-recovery ventilation (fresh air that keeps the warmth in) complete the picture.
01
parking rights kept
leases gave neighbouring properties rights to 68 parking spaces. we used the site's natural drop in level to keep parking below a new deck, so every leased space is re-provided, out of sight, beneath the homes and gardens.


