

agricultural conversion into four homes, ashmore green
cleardene farm sits on a hillside between ashmore green and cold ash, in west berkshire. its former chicken farm left four long, functional sheds, each over 50 metres long, on a site overlooking open countryside. the question was how to create homes here while making the site sit better in its landscape, not worse.
for a private joint venture client, we are demolishing two of the sheds and converting the other two into four five-bedroom homes, keeping their concrete walls and timber frames. halving the amount of building on the site opens up space between the homes and reduces their impact on views from the valley. after a long and complex planning process, the scheme is now under construction.
sometimes the best way to add value is to take something away.
on rural brownfield sites, it's tempting to reuse every square metre. but removing buildings can be the strongest planning argument there is. less bulk, more space and a better landscape made this a scheme the countryside gains from.
03
a farm character, refreshed
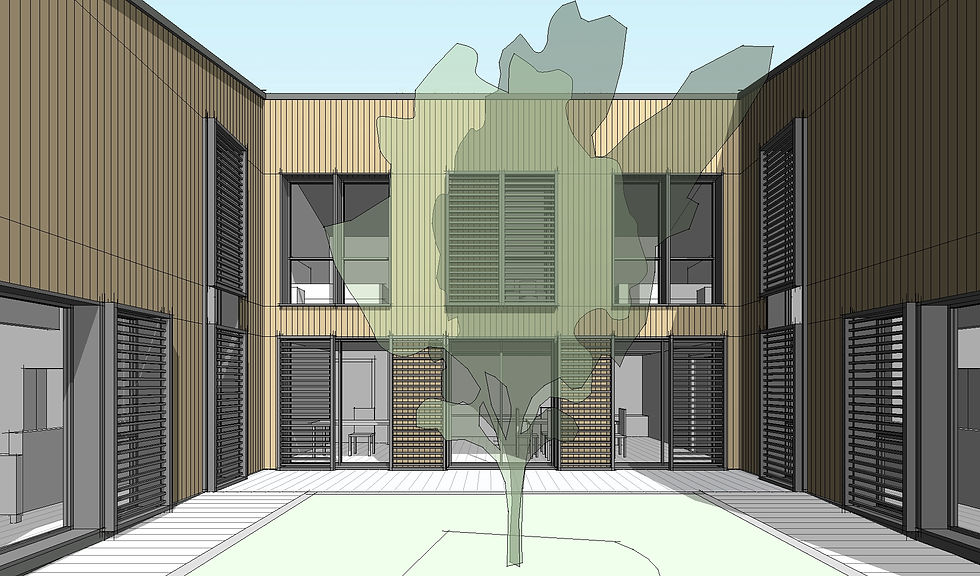
light render over the blockwork, new vertical timber cladding and a crisp metal roof with solar panels reinterpret the sheds' simple materials. a managed wildflower meadow and strengthened boundary planting complete the setting.
02
reusing the structure
the concrete walls and timber frames of the two retained sheds are being kept and insulated. the old ventilation openings become windows and doors, so the homes keep the rhythm of the original agricultural buildings.
01
half the building
removing two sheds and a first-floor bridge link cut the volume of building on the site by half. the homes gained generous gardens and space between them, and the site became far less visible from the fields to the east.


